

Description
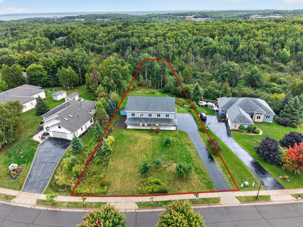
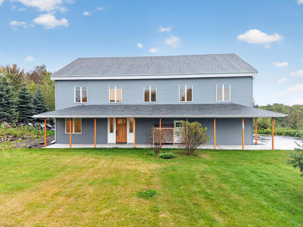
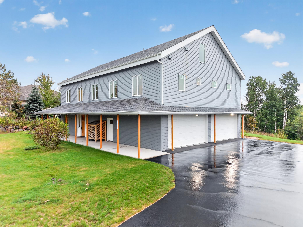
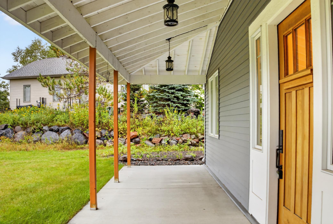
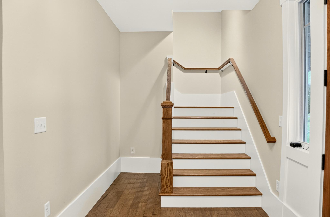
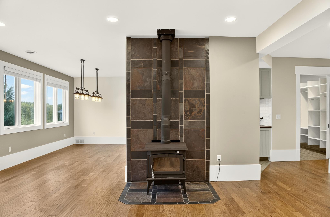
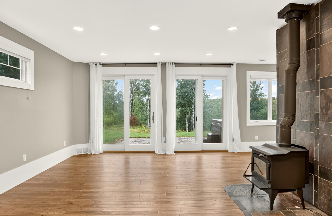
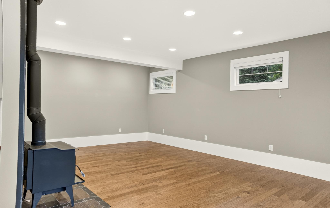
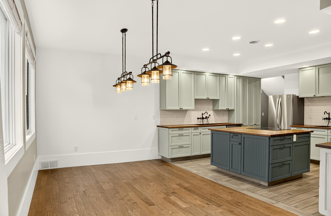
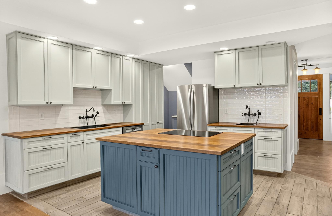
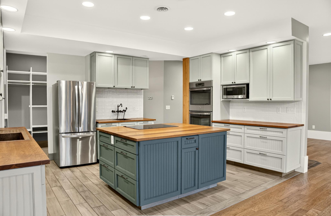
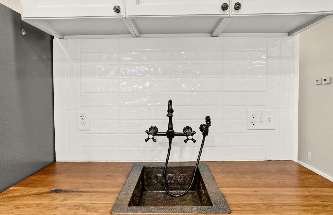
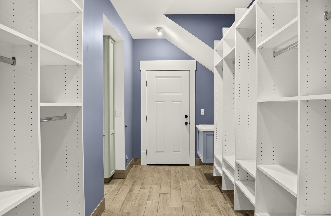
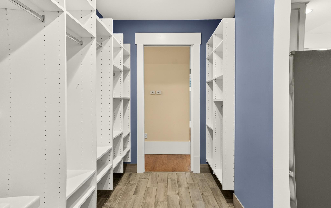
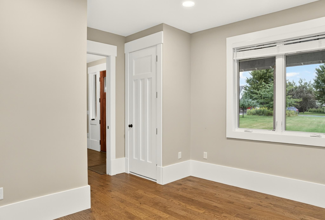
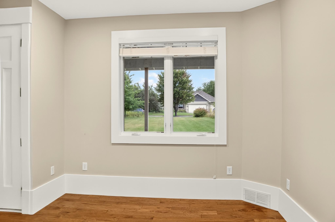
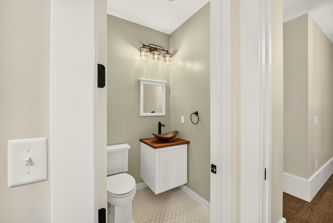
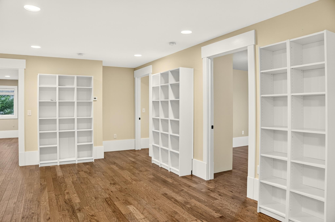
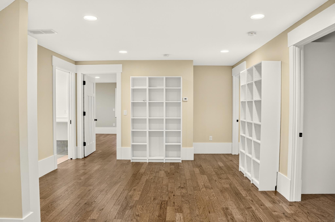
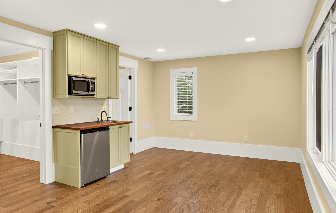
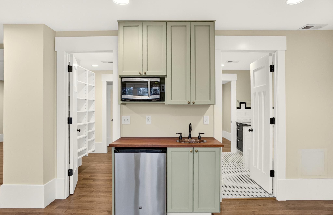
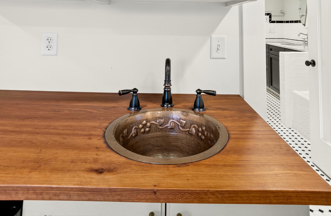
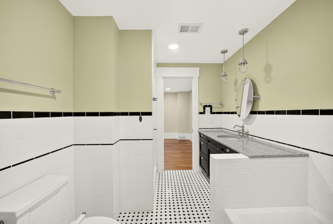
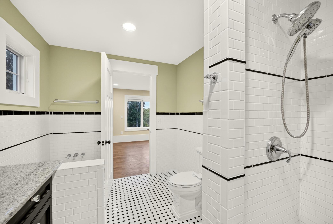
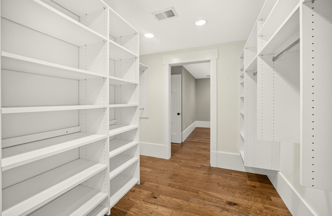
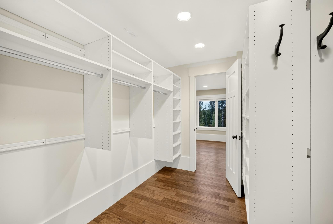
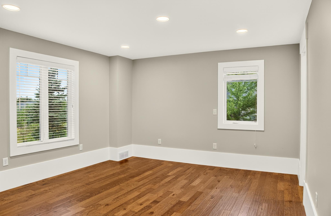
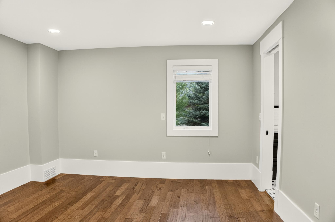
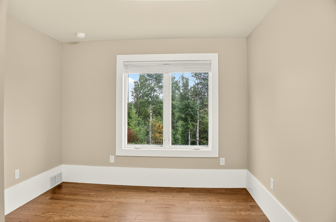
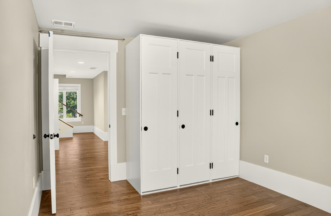
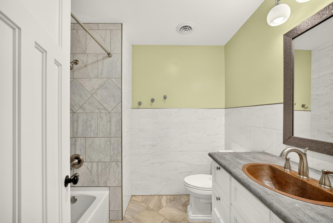
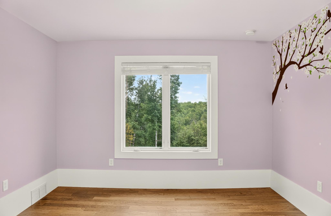
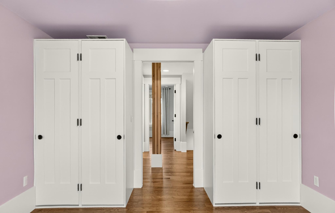
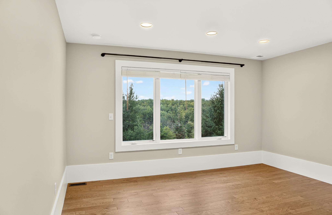
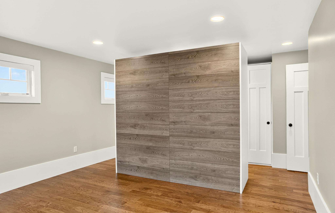
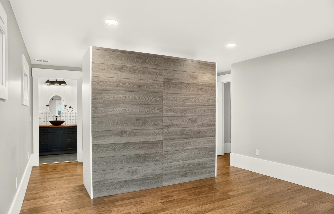
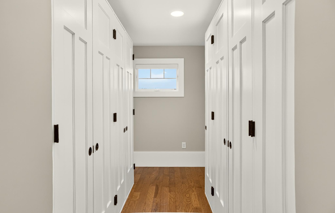
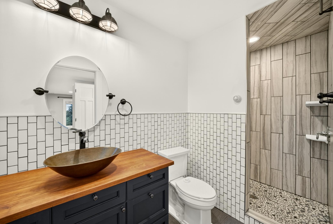
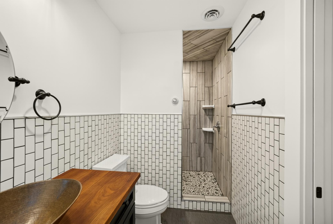
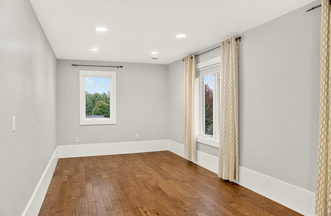
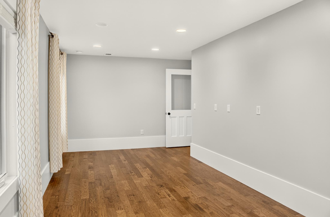
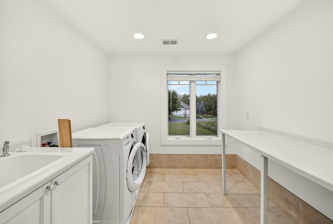
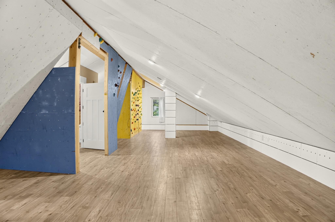
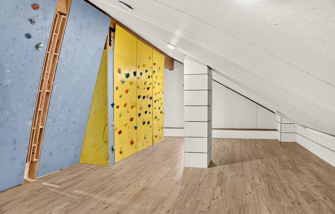
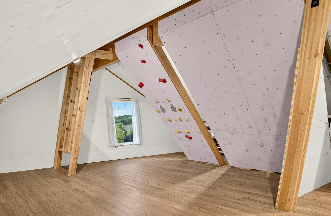
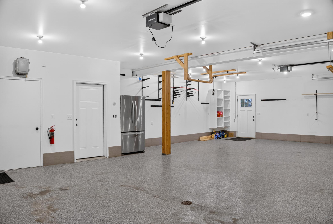
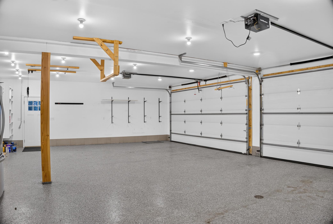
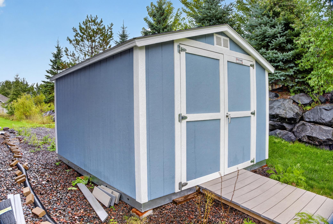
Set on a quiet dead-end street in Northridge Estates, this exceptional 5-bedroom, 4-bath home offers over 4,200 finished sq ft on nearly an acre, surrounded by 120acres of protected association-owned nature preserve. Built in 2015, abundant southern exposure fills the home with natural light and beautiful sunrise and sunsetviews. The main level features a den/office, living room with freestanding wood stove, dining room, and a well-appointed kitchen with incredible cabinet space andbutcher block countertops. The entire main floor is heated with in-floor heat. Patio doors lead to the backyard patio complete with a hot tub. A functional mudroom withutility sink connects to the attached 4-stall heated garage featuring in-floor heat and professionally finished epoxy floors. The upper level includes two private ensuitebedrooms with walk-in closets, three additional bedrooms, a full bath, a spacious family/rec room (could be converted to a 6th bedroom), laundry room, and a largelanding with built-in bookshelves. Upstairs bathrooms feature heated floors. The remainder of the upper level is heated by forced air. The third level offers excellentstorage, a bonus rec space with climbing wall, and is roughed in for a future full bath. Prairie Restoration Inc recently revitalized the landscape with native plantings andwildflower meadows, creating a beautiful spring and summer setting. Enjoy direct backyard access to miles of maintained trails, abundant wildlife, and a strong neighborhood community. Annual association fee $225.
Details
| MLS # | 7144309 |
|---|---|
| Listing Type | For Sale |
| Style | House |
| Sub-Type | Resale |
| Status | Pending |
| Year | 2015 |
| Days On Site | 23 |
| Listing Provided By | Edina Realty, Inc. - Duluth | Corrine Hobbs |
Features
| Bed(s) | 5 |
|---|---|
| Bath(s) | 4 Total |
| SQ Feet | 6,540 |
| Garage | 4 |
| Zoning | Residential-Single Family |
| Acreage | 0.97 |
Interior
| Cooling | Central Air |
|---|---|
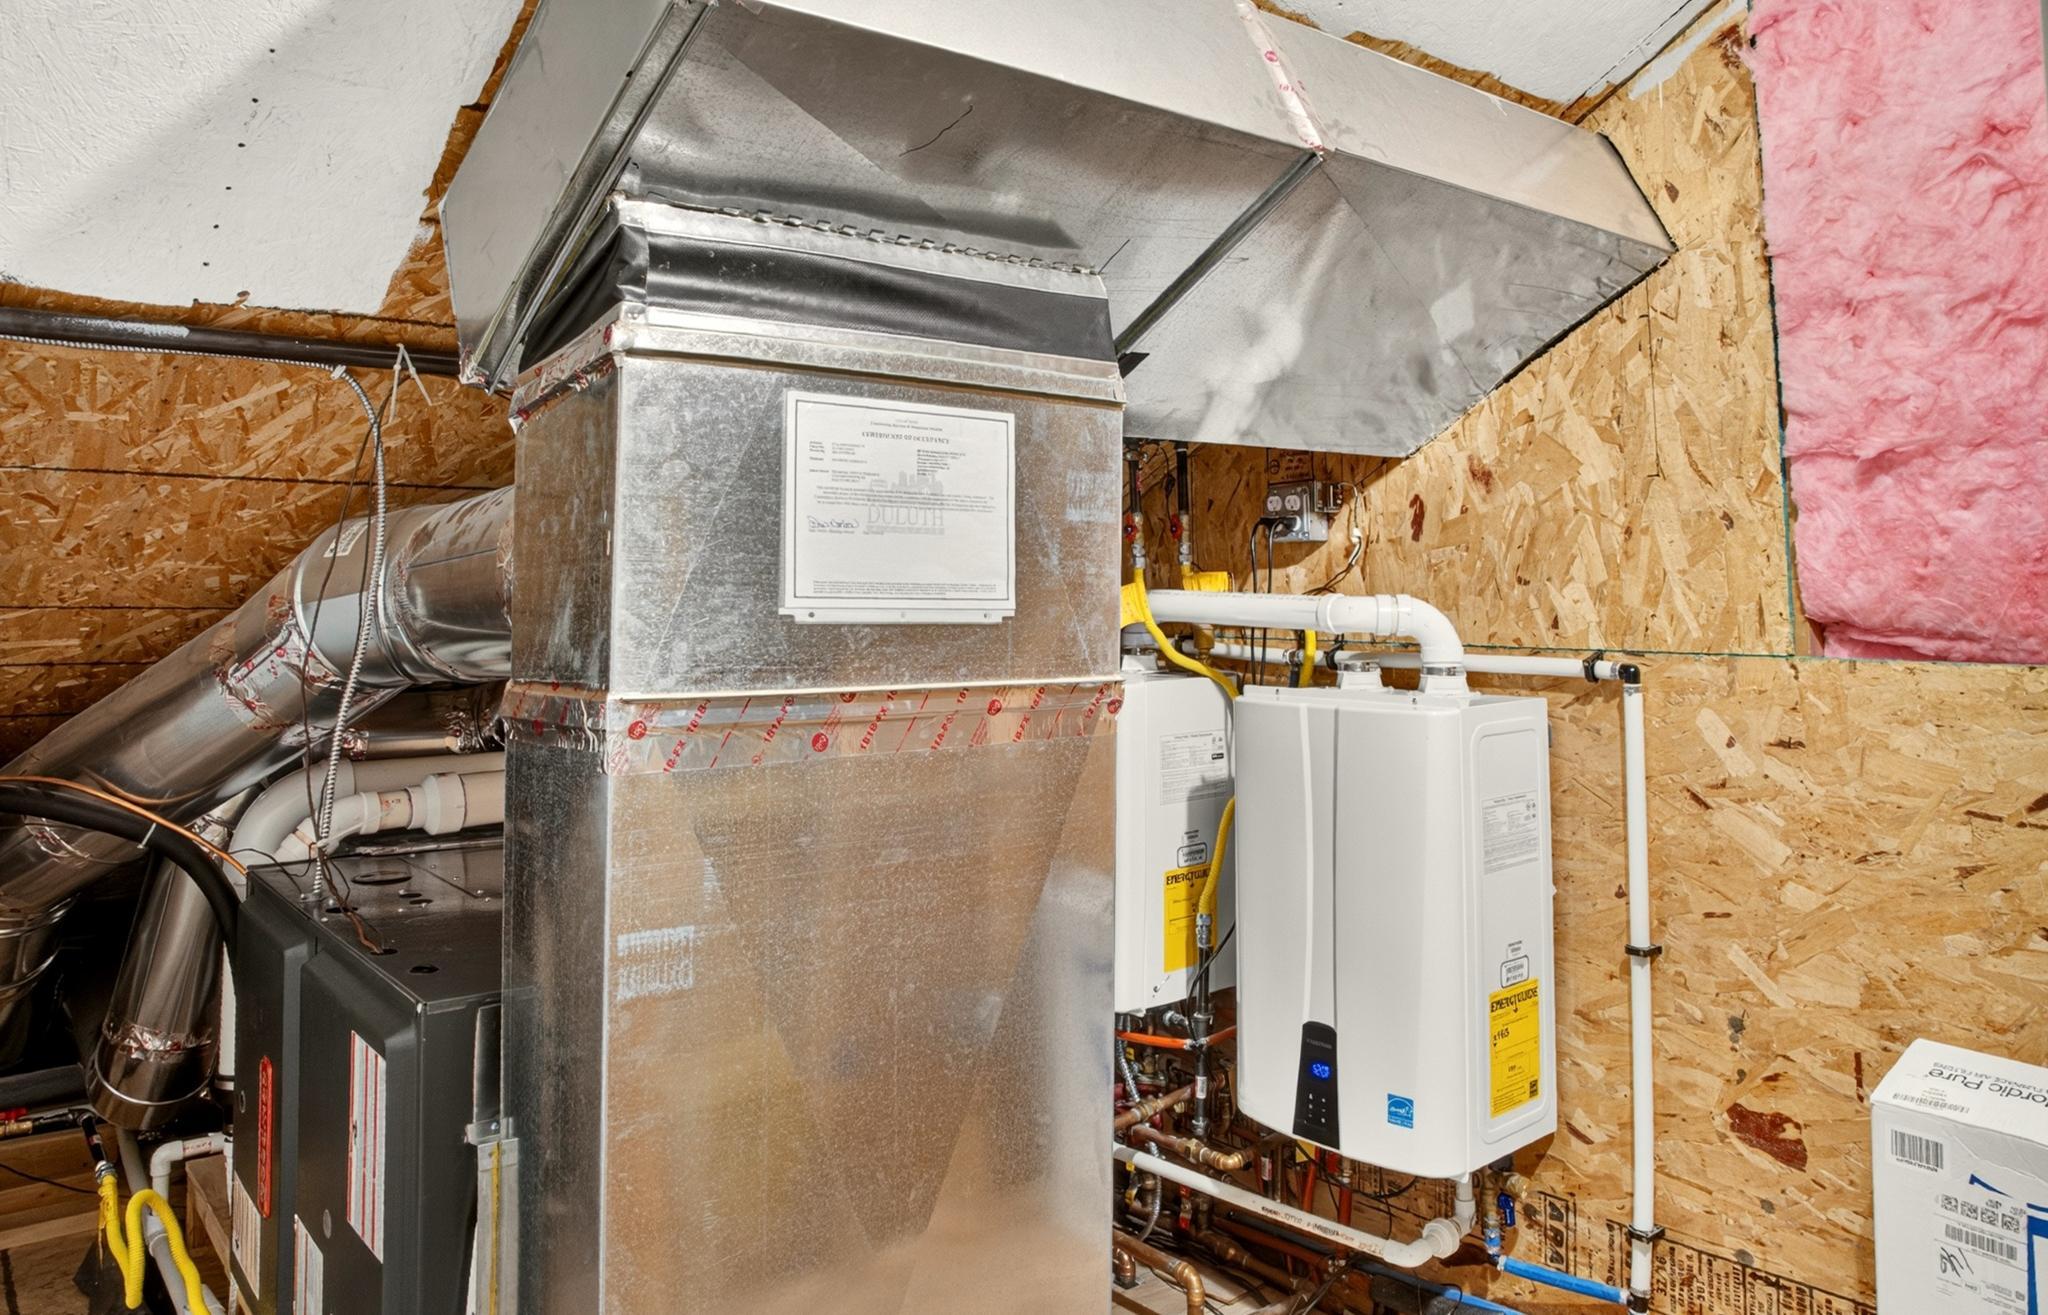
| Heating | Boiler, Forced Air, Fireplace(s), In-Floor Heating |
| Appliances | Air-To-Air Exchanger, Cooktop, Double Oven, Dryer, Exhaust Fan, Microwave, Refrigerator, Stainless Steel Appliances, Washer |
Exterior
| Construction Materials | Frame |
|---|
Parking
| Parking Features | Attached Garage, Asphalt |
|---|
Taxes
| Property | 10234 |
|---|
Area Information
| State | MN |
|---|---|
| County | St. Louis |
| City | Duluth |
| Zip Code | 55811 |
| Community Name | Northridge Estates |
| School District | 709 |
| High School | Duluth |
| Listing VS Median (in Northridge Estates) | |
Price: $799,900 low | high Med: $799,900 sqft: 6,540 low | high Med: 6,540 $ / sqft: $122 low | high Med: $122 On site: 23 low | high Med: 23 | |
Market Activity 55811
Request a showing
Request a showing
 Listings courtesy of Northstar MLS as distributed by MLS GRID.
Based on information submitted to the MLS GRID as of October 8, 2026 at 2:02:01 PM PDT All data is obtained from various sources and may not have been verified by broker or MLS GRID. Supplied Open House Information is subject to change without notice. All information should be independently reviewed and verified for accuracy. Properties may or may not be listed by the office/agent presenting the information.
The Digital Millennium Copyright Act of 1998, 17 U.S.C. § 512 (the “DMCA”) provides recourse for copyright owners who believe that material appearing on the Internet infringes their rights under U.S. copyright law. If you believe in good faith that any content or material made available in connection with our website or services infringes your copyright, you (or your agent) may send us a notice requesting that the content or material be removed, or access to it blocked. Notices must be sent in writing by email to DMCAnotice@MLSGrid.com.
Contact
Learn More About This Property

| State | MN |
|---|---|
| County | St. Louis |
| City | Duluth |
| Zip Code | 55811 |
| Community Name | Northridge Estates |
| School District | 709 |
| High School | Duluth |
| Listing VS Median (in Northridge Estates) | |
Price: $799,900 low | high Med: $799,900 sqft: 6,540 low | high Med: 6,540 $ / sqft: $122 low | high Med: $122 On site: 23 low | high Med: 23 | |