

Description
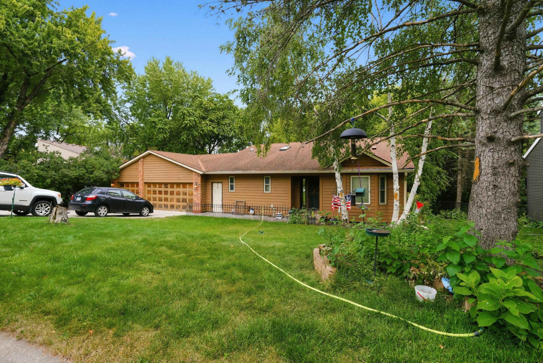
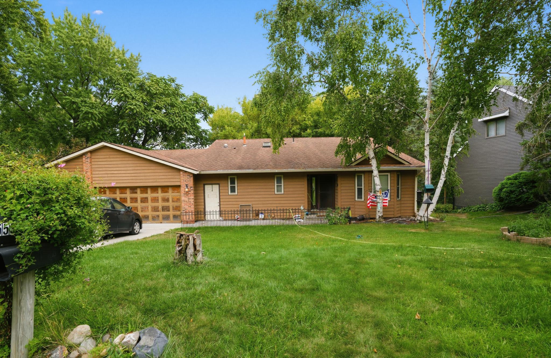
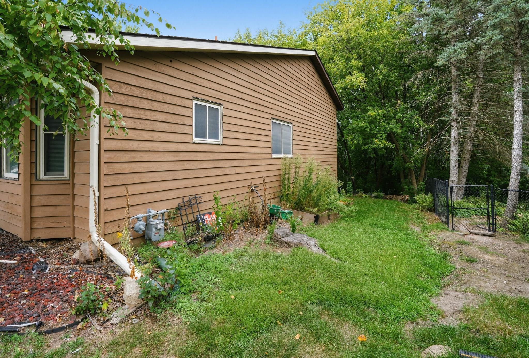
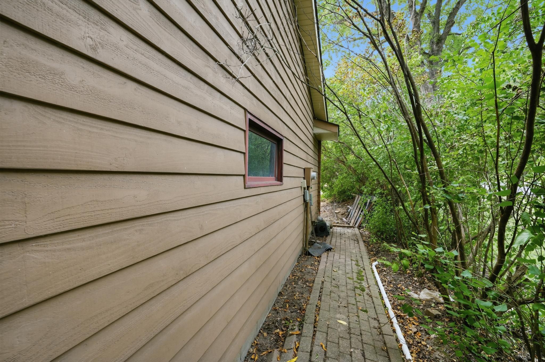
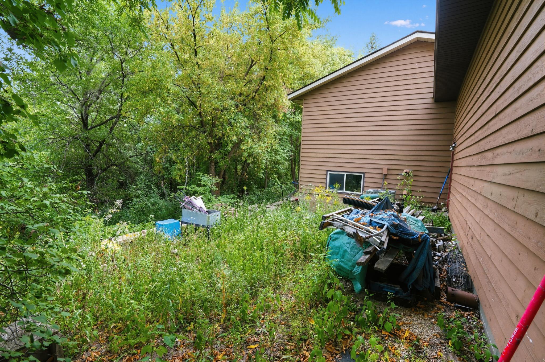
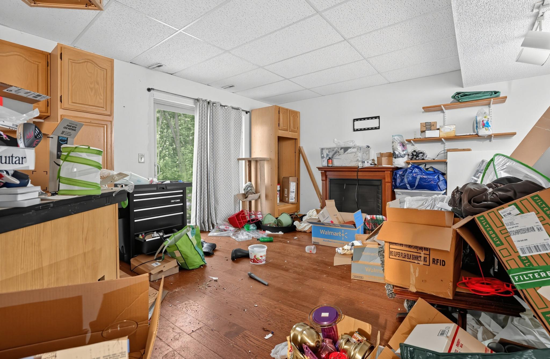
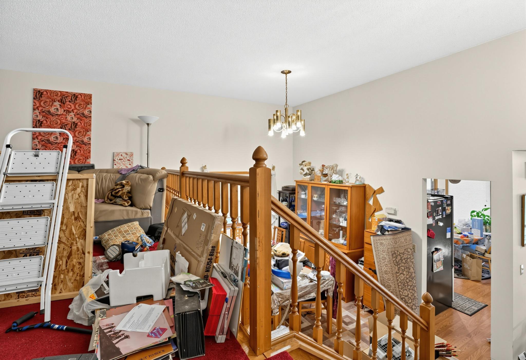
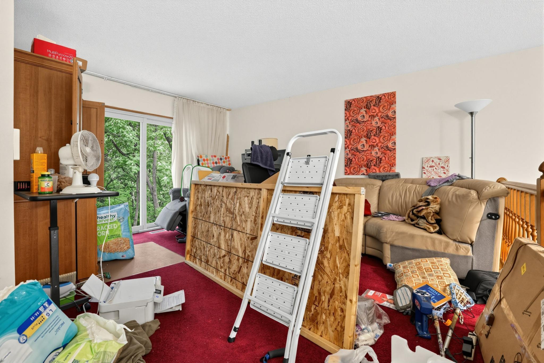
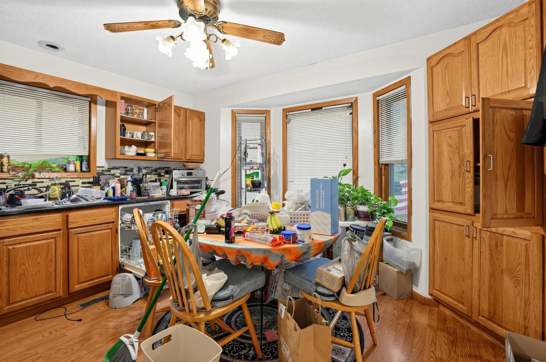
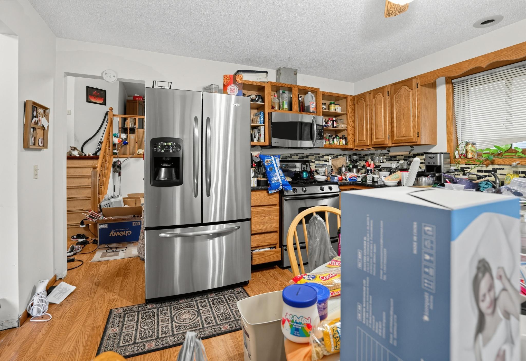
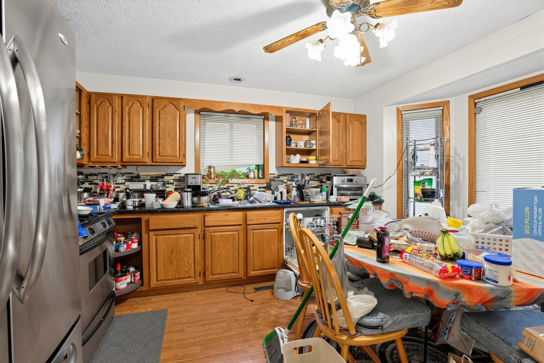
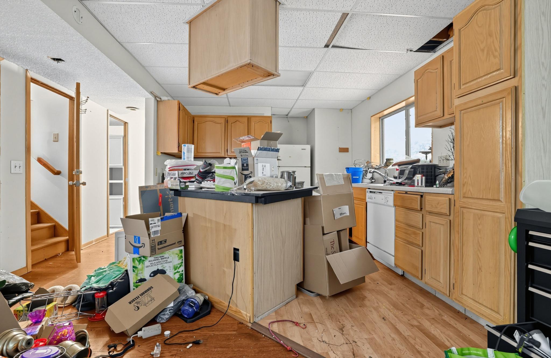
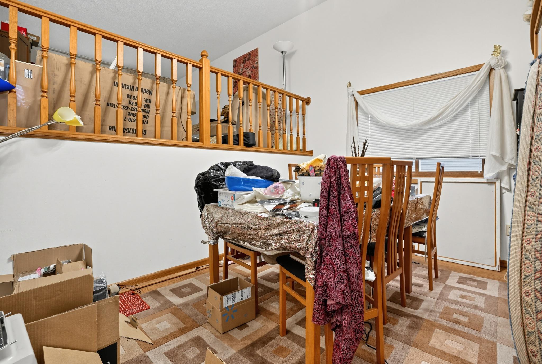
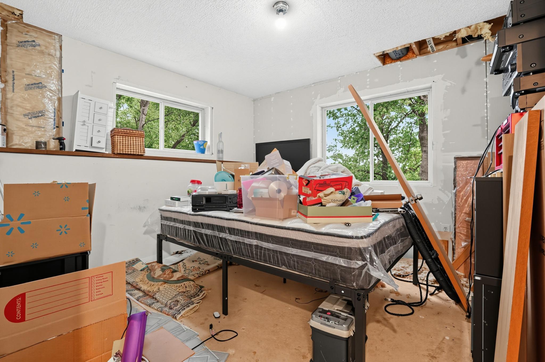
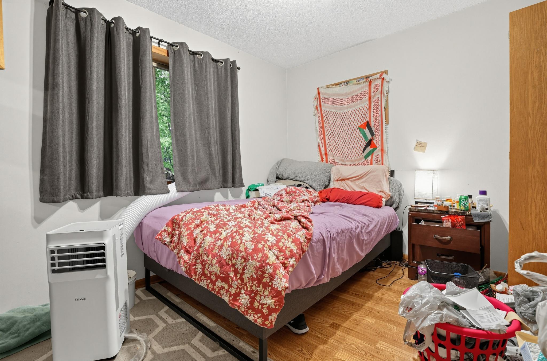
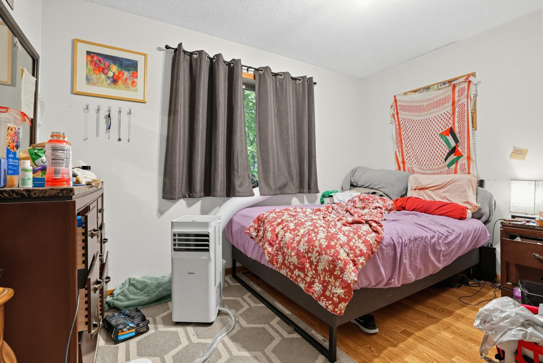
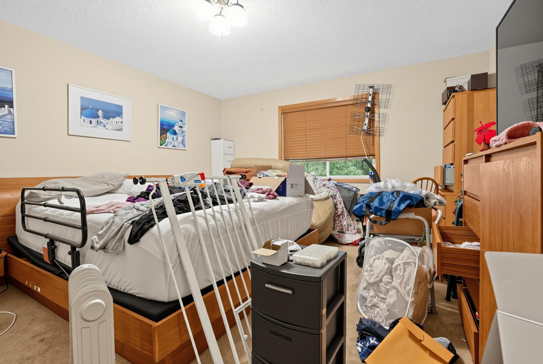
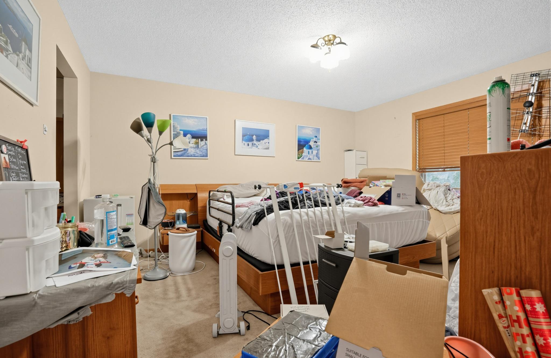
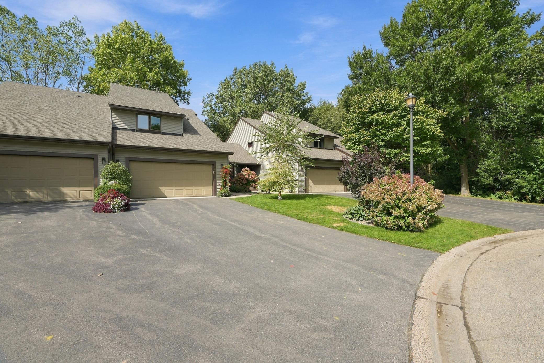
Stunning home featuring 1,411 sq ft above grade with an additional finished lower level, bringing the total living space to 2,051 sq ft! Nestled in a private, exclusive neighborhood with minimal through-traffic, this uniquely designed residence lives much larger than a traditional rambler and sits prominently up on a scenic hill.The upper levels welcome you with expansive laminate and carpeted living areas, a spacious dining room, and an oversized master bedroom. Practical luxury highlights the home throughout, including a built-in vacuum system, a brand-new high-efficiency central furnace, a tankless water heater, and a comprehensive radon mitigation system paired with a drain-tile equipped foundation.Private Lower-Level Suite & Flexible SpacesThe fully finished lower level functions perfectly as a complete mother-in-law apartment or private guest suite. Boasting its own separate exterior entrance leading directly from the garage, this section includes a full second kitchen, a full bathroom, a bedroom, and ample dedicated storage space. Step out from the apartment's patio doors directly onto a lower-level patio to enjoy views of the expansive backyard. Below this level, a massive lower basement features two separate rooms with immediate potential to easily add an additional bedroom by installing an egress window.Premium Exterior & Prime LocationThe exterior of the home showcases durable redwood siding and high-quality, recently replaced windows that prevent condensation and maximize efficiency. Car enthusiasts or hobbyists will love the deep, attached 3-car garage. The deep lot extends all the way down to a peaceful, private pond behind the house, offering regular views of local waterfowl and wildlife. A pre-installed header board remains perfectly intact from a former cantilever deck, making it incredibly straightforward to add a custom new deck over the patio.
Details
| MLS # | 7137248 |
|---|---|
| Listing Type | For Sale |
| Style | House |
| Sub-Type | Resale |
| Status | Active |
| Year | 1984 |
| Days On Site | 37 |
| Listing Provided By | Jeff Hagel | Jeffrey Hagel |
Features
| Bed(s) | 4 |
|---|---|
| Bath(s) | 3 Total |
| SQ Feet | 2,051 |
| Garage | 3 |
| Basement | Y |
| Story(s) | 1 |
| Zoning | Residential-Single Family |
| Acreage | 0.38 |
Interior
| Cooling | Central Air |
|---|---|
| Heating | Forced Air |
| Appliances | Dishwasher, Dryer, Refrigerator, Washer |
Parking
| Parking Features | Attached Garage |
|---|
Taxes
| Property | 5086 |
|---|
Area Information
| State | MN |
|---|---|
| County | Dakota |
| City | Eagan |
| Zip Code | 55123 |
| Community Name | Duckwood Estates |
| School District | 196 |
| High School | Rosemount-Apple Valley-Eagan |
| Listing VS Median (in Duckwood Estates) | |
Price: $390,000 low | high Med: $390,000 sqft: 2,051 low | high Med: 2,051 $ / sqft: $190 low | high Med: $190 On site: 37 low | high Med: 37 | |
Market Activity 55123
Request a showing
Request a showing
 Listings courtesy of Northstar MLS as distributed by MLS GRID.
Based on information submitted to the MLS GRID as of October 9, 2026 at 7:31:50 AM PDT All data is obtained from various sources and may not have been verified by broker or MLS GRID. Supplied Open House Information is subject to change without notice. All information should be independently reviewed and verified for accuracy. Properties may or may not be listed by the office/agent presenting the information.
The Digital Millennium Copyright Act of 1998, 17 U.S.C. § 512 (the “DMCA”) provides recourse for copyright owners who believe that material appearing on the Internet infringes their rights under U.S. copyright law. If you believe in good faith that any content or material made available in connection with our website or services infringes your copyright, you (or your agent) may send us a notice requesting that the content or material be removed, or access to it blocked. Notices must be sent in writing by email to DMCAnotice@MLSGrid.com.
Contact
Learn More About This Property

| State | MN |
|---|---|
| County | Dakota |
| City | Eagan |
| Zip Code | 55123 |
| Community Name | Duckwood Estates |
| School District | 196 |
| High School | Rosemount-Apple Valley-Eagan |
| Listing VS Median (in Duckwood Estates) | |
Price: $390,000 low | high Med: $390,000 sqft: 2,051 low | high Med: 2,051 $ / sqft: $190 low | high Med: $190 On site: 37 low | high Med: 37 | |
 | $325,0003683 Widgeon WayEagan, MN 55123 |