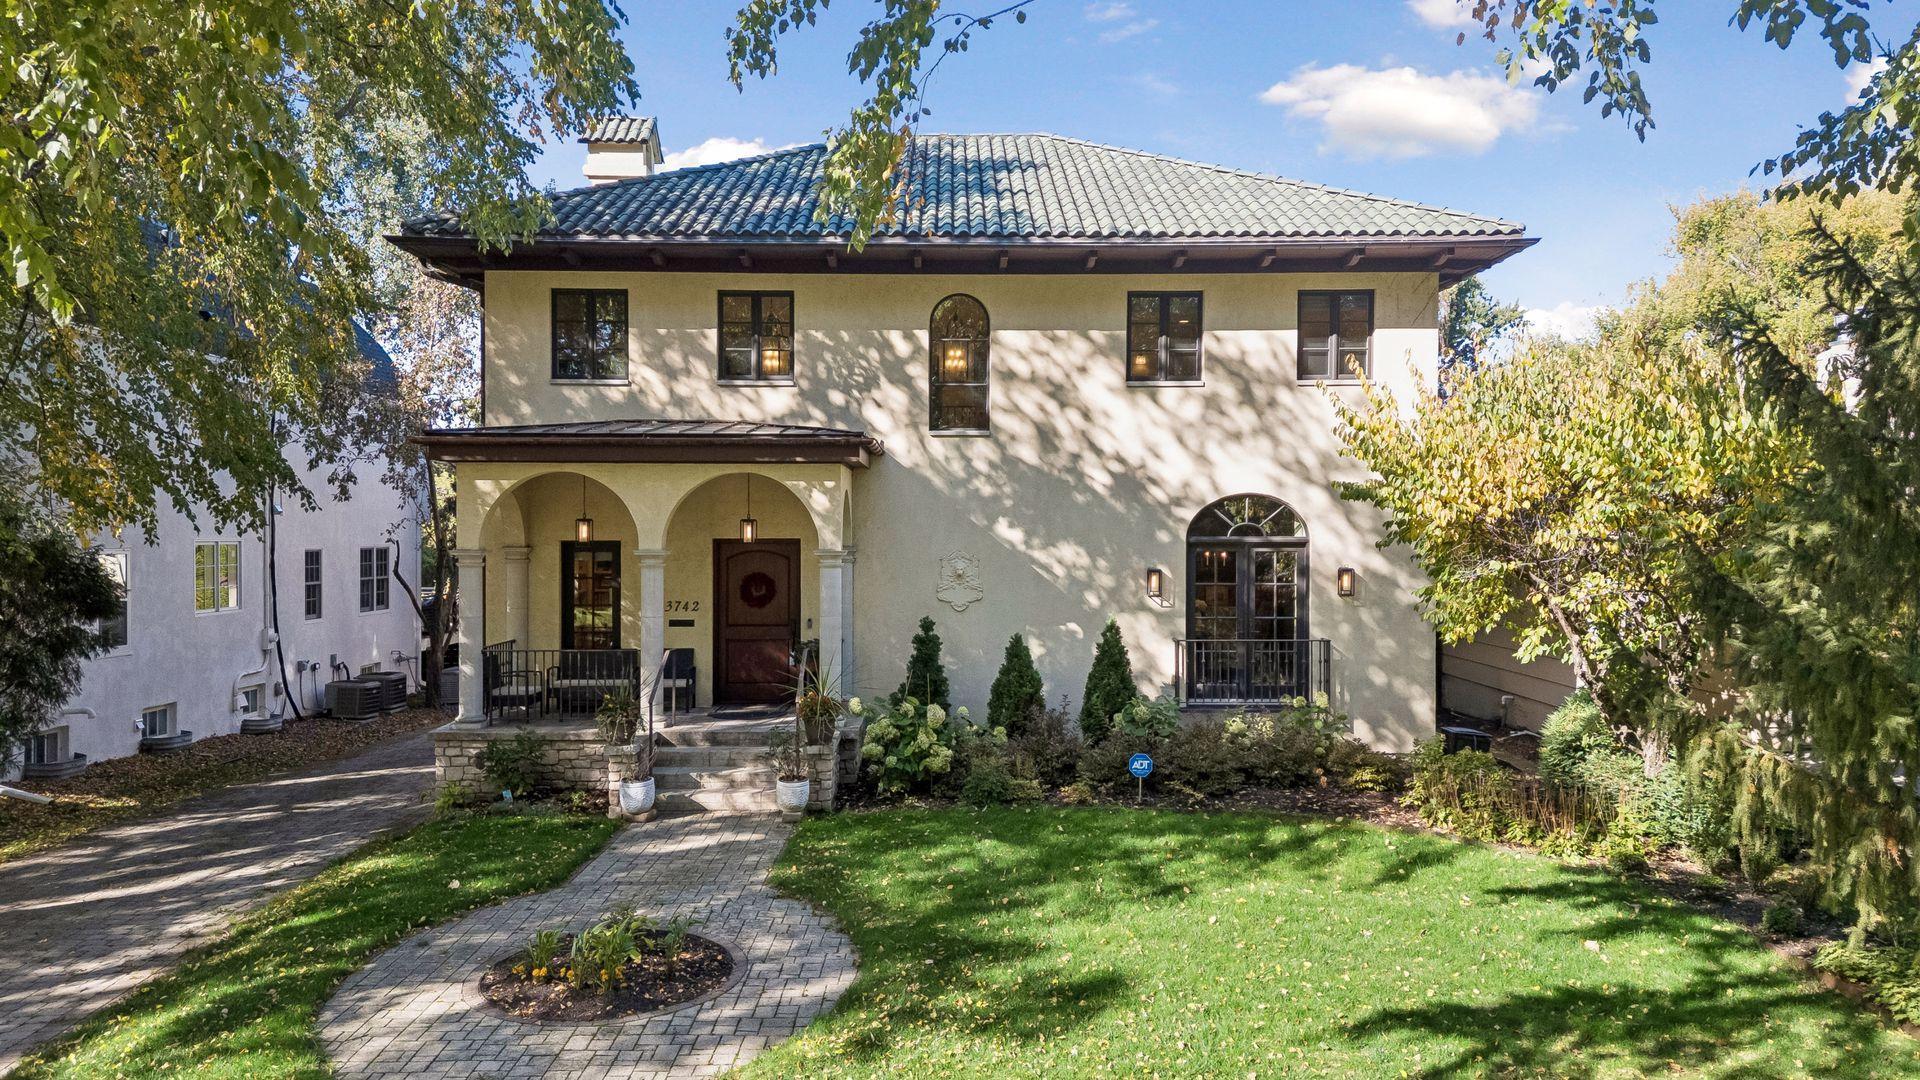
3742 Abbott Avenue S,Minneapolis, MN 55410
Minneapolis, MN 55410

Description
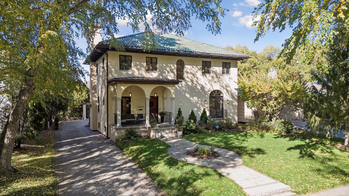
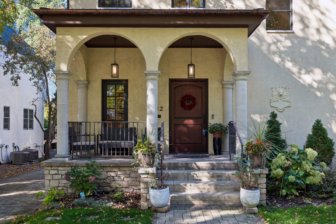
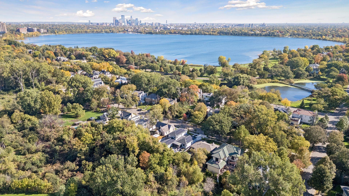
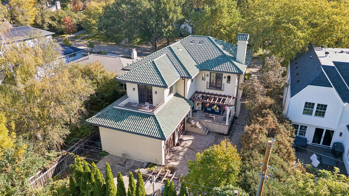
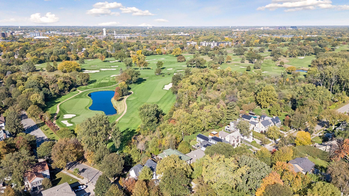
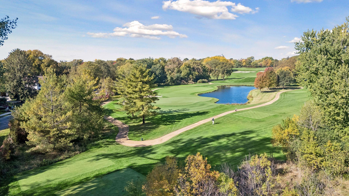
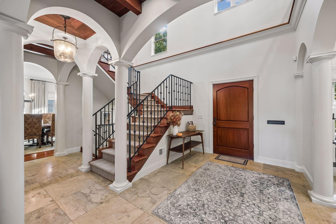
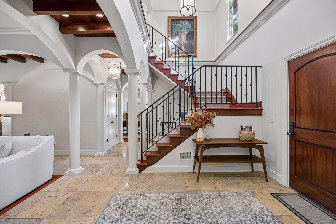
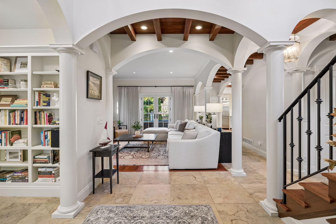
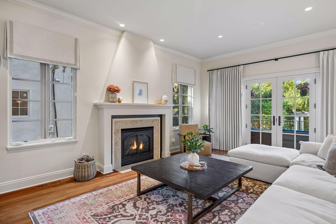
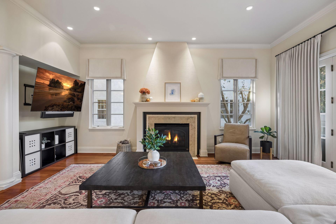
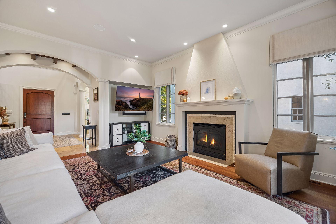
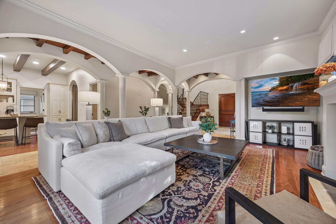
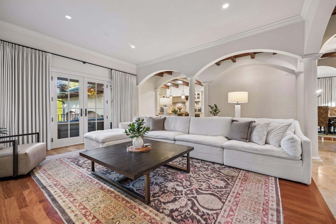
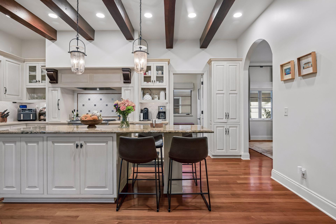
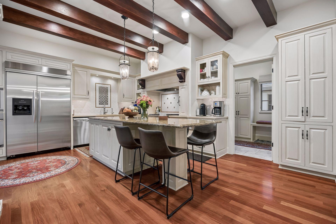
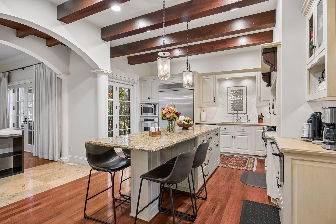
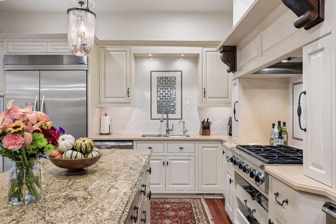
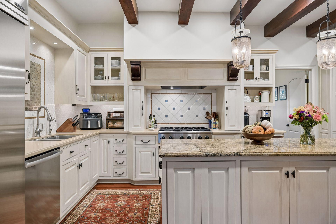
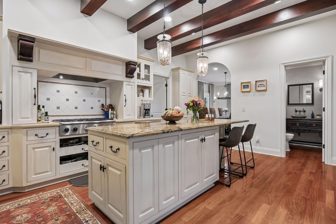
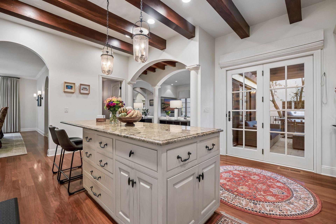
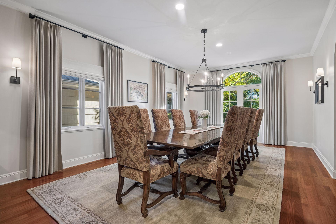
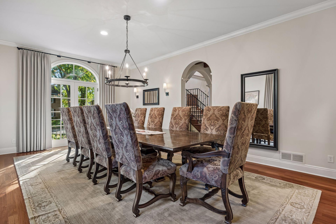
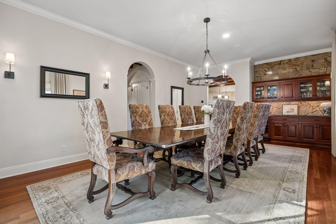
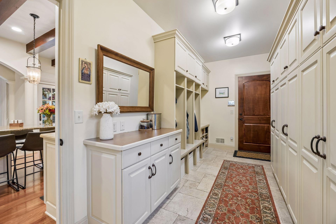
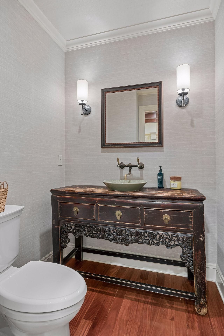
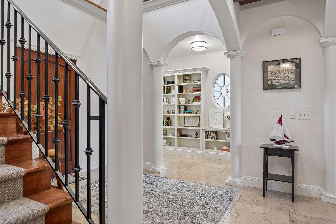
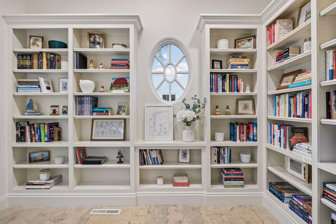
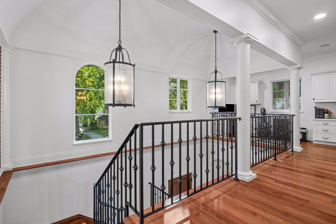
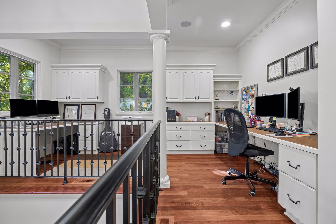
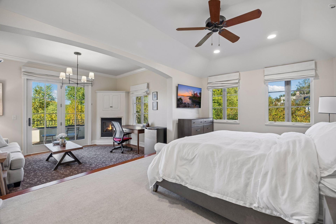
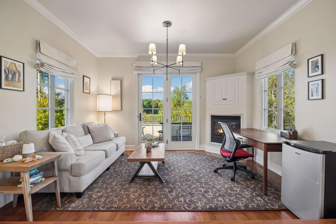
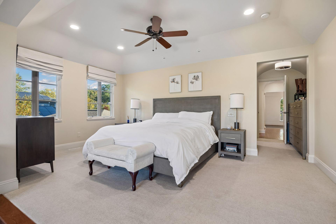
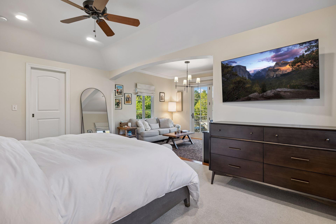
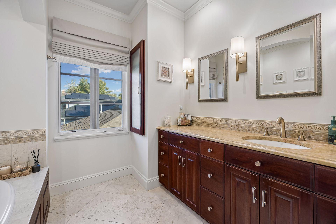
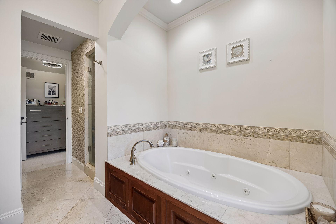
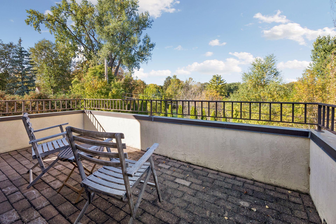
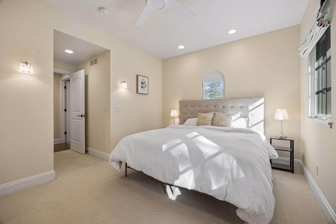
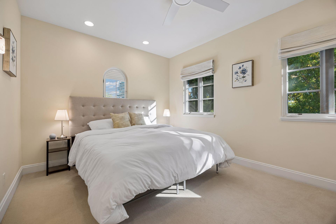
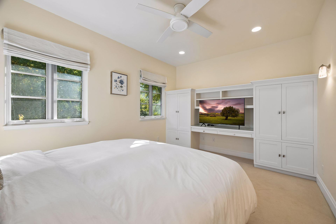
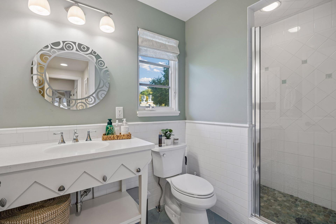
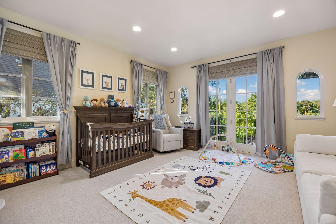
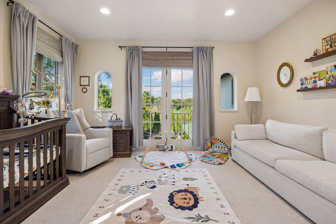
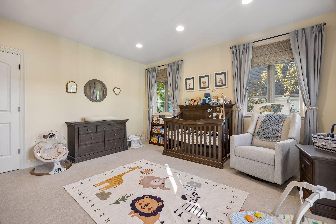
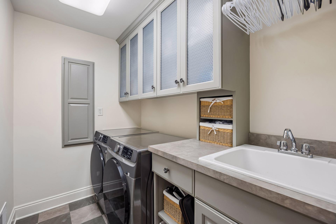
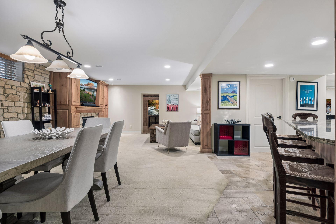
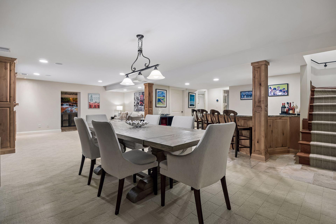
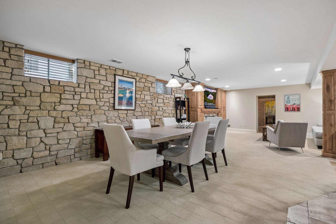
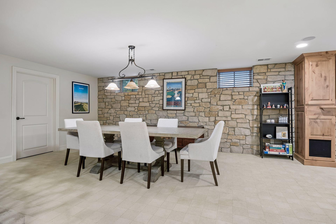
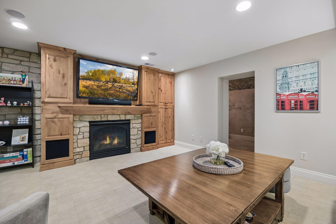
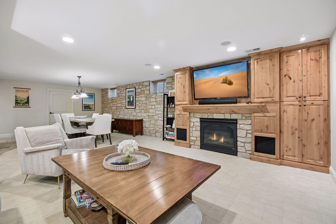
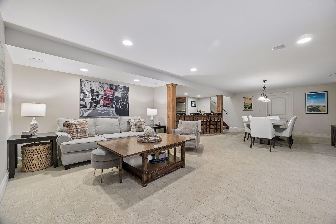
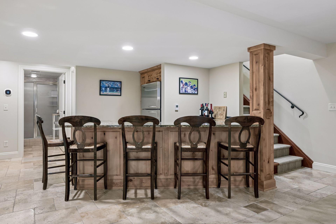
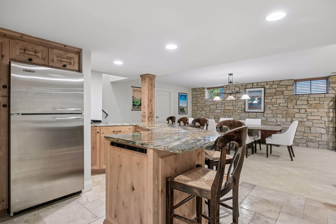
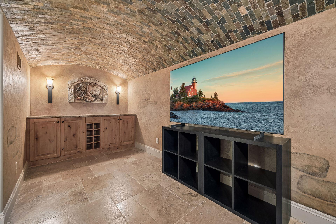
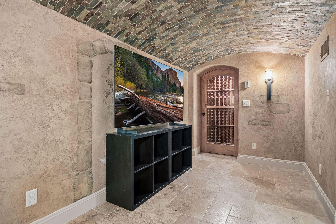
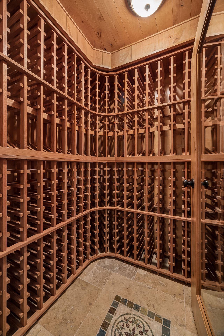
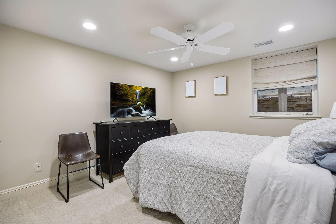
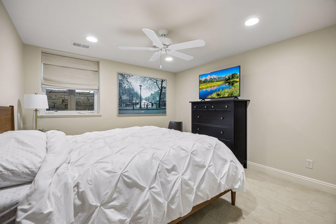
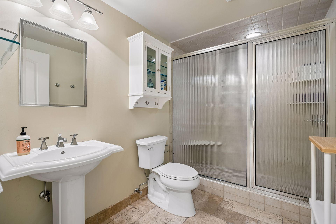
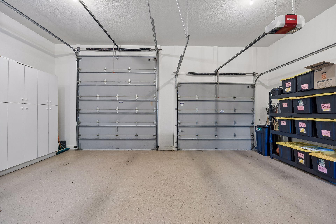
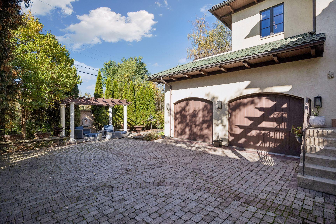
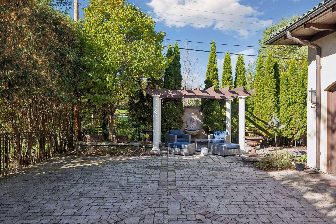
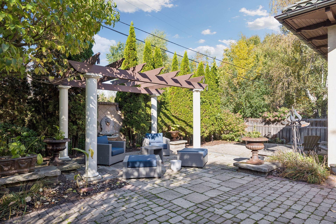
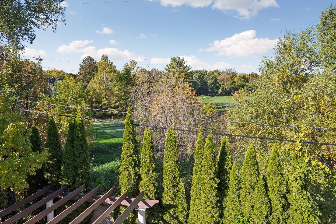
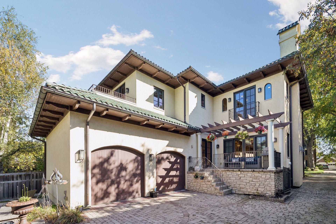
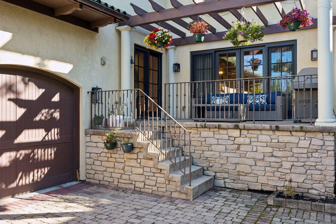
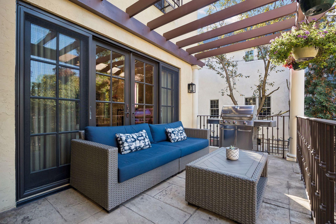
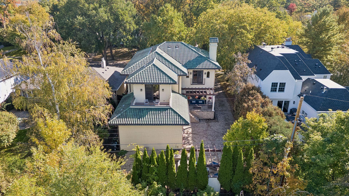
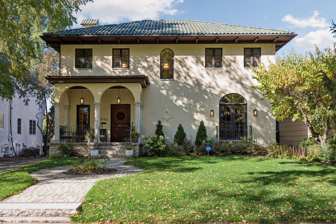
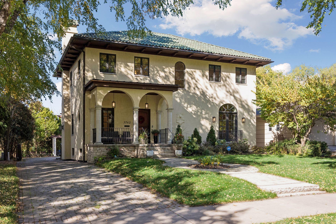
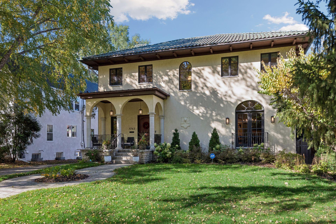
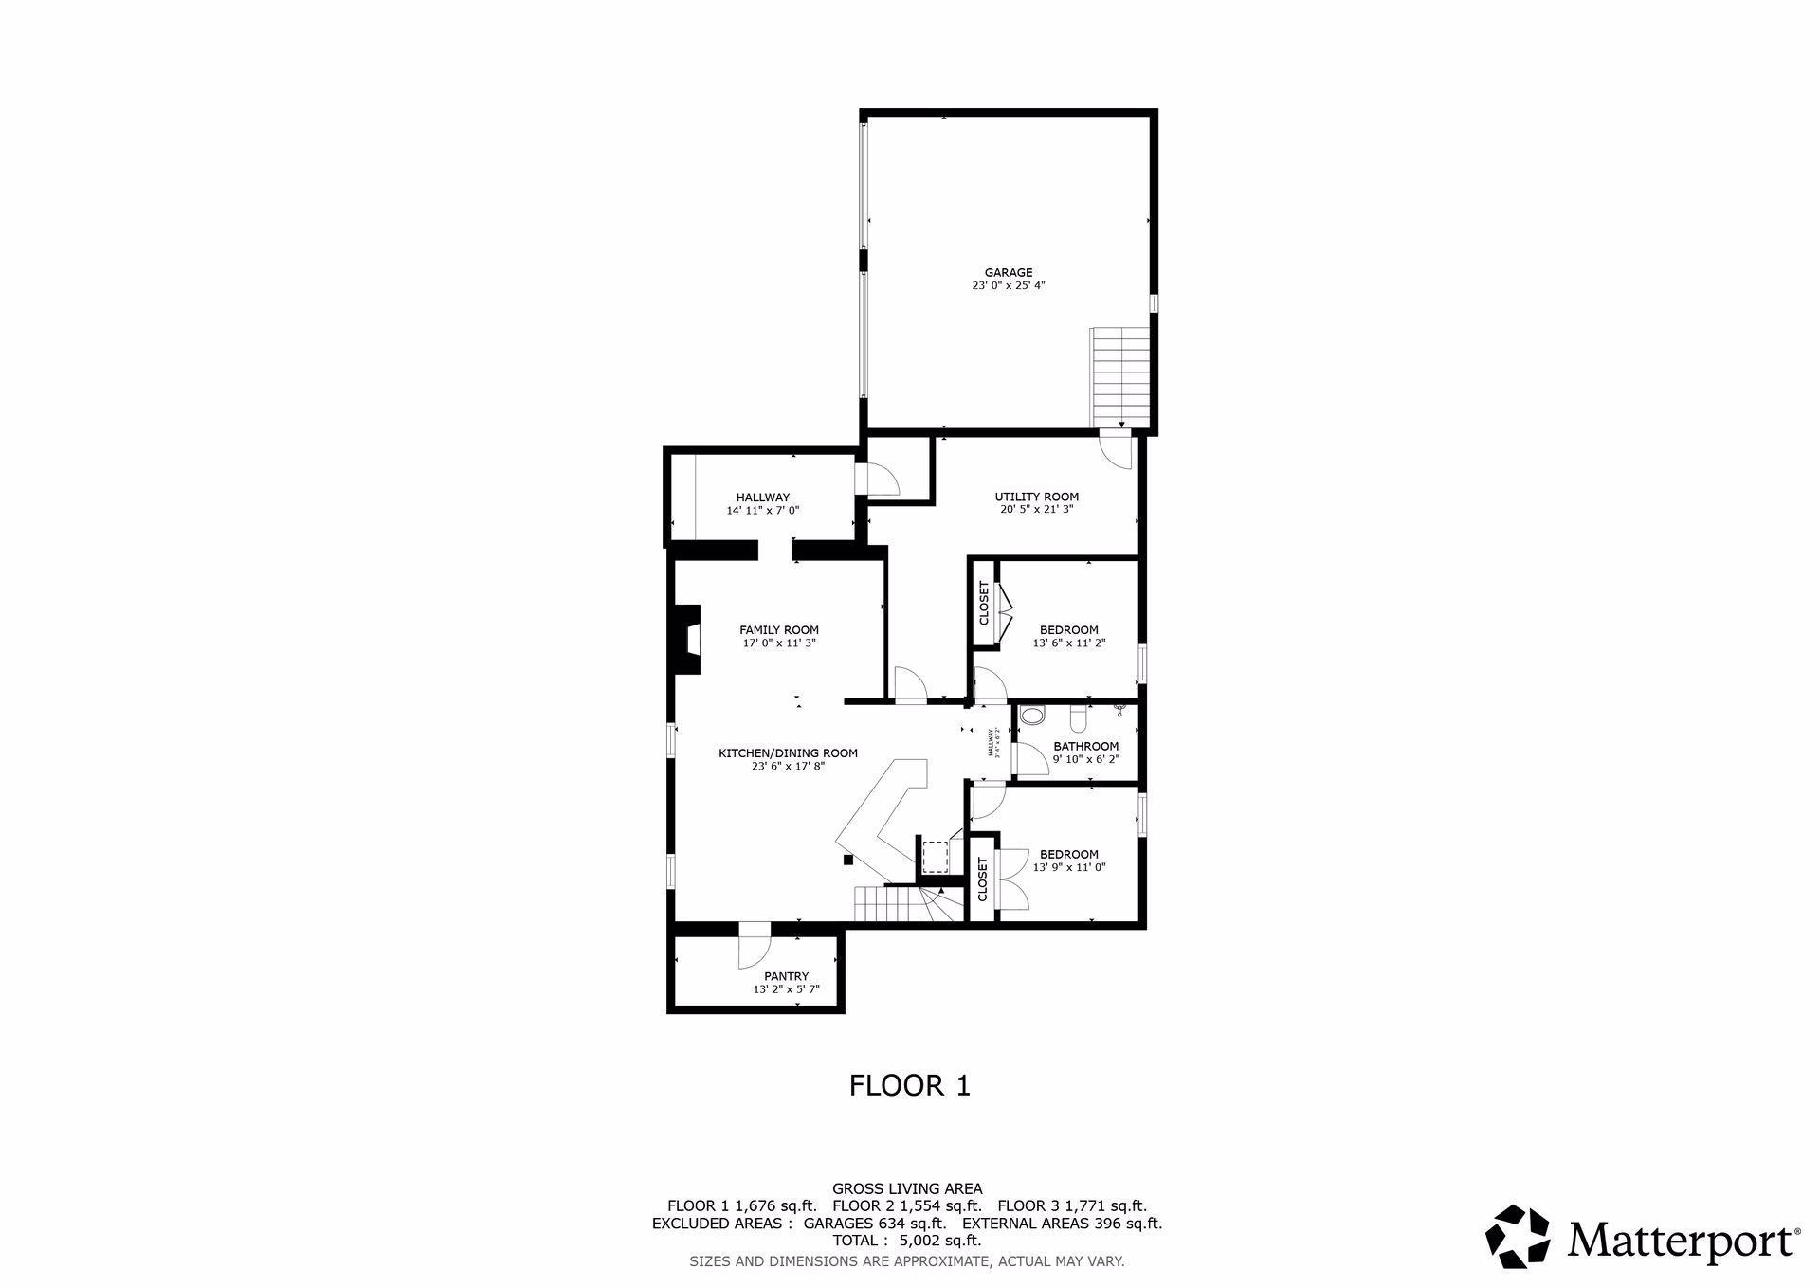
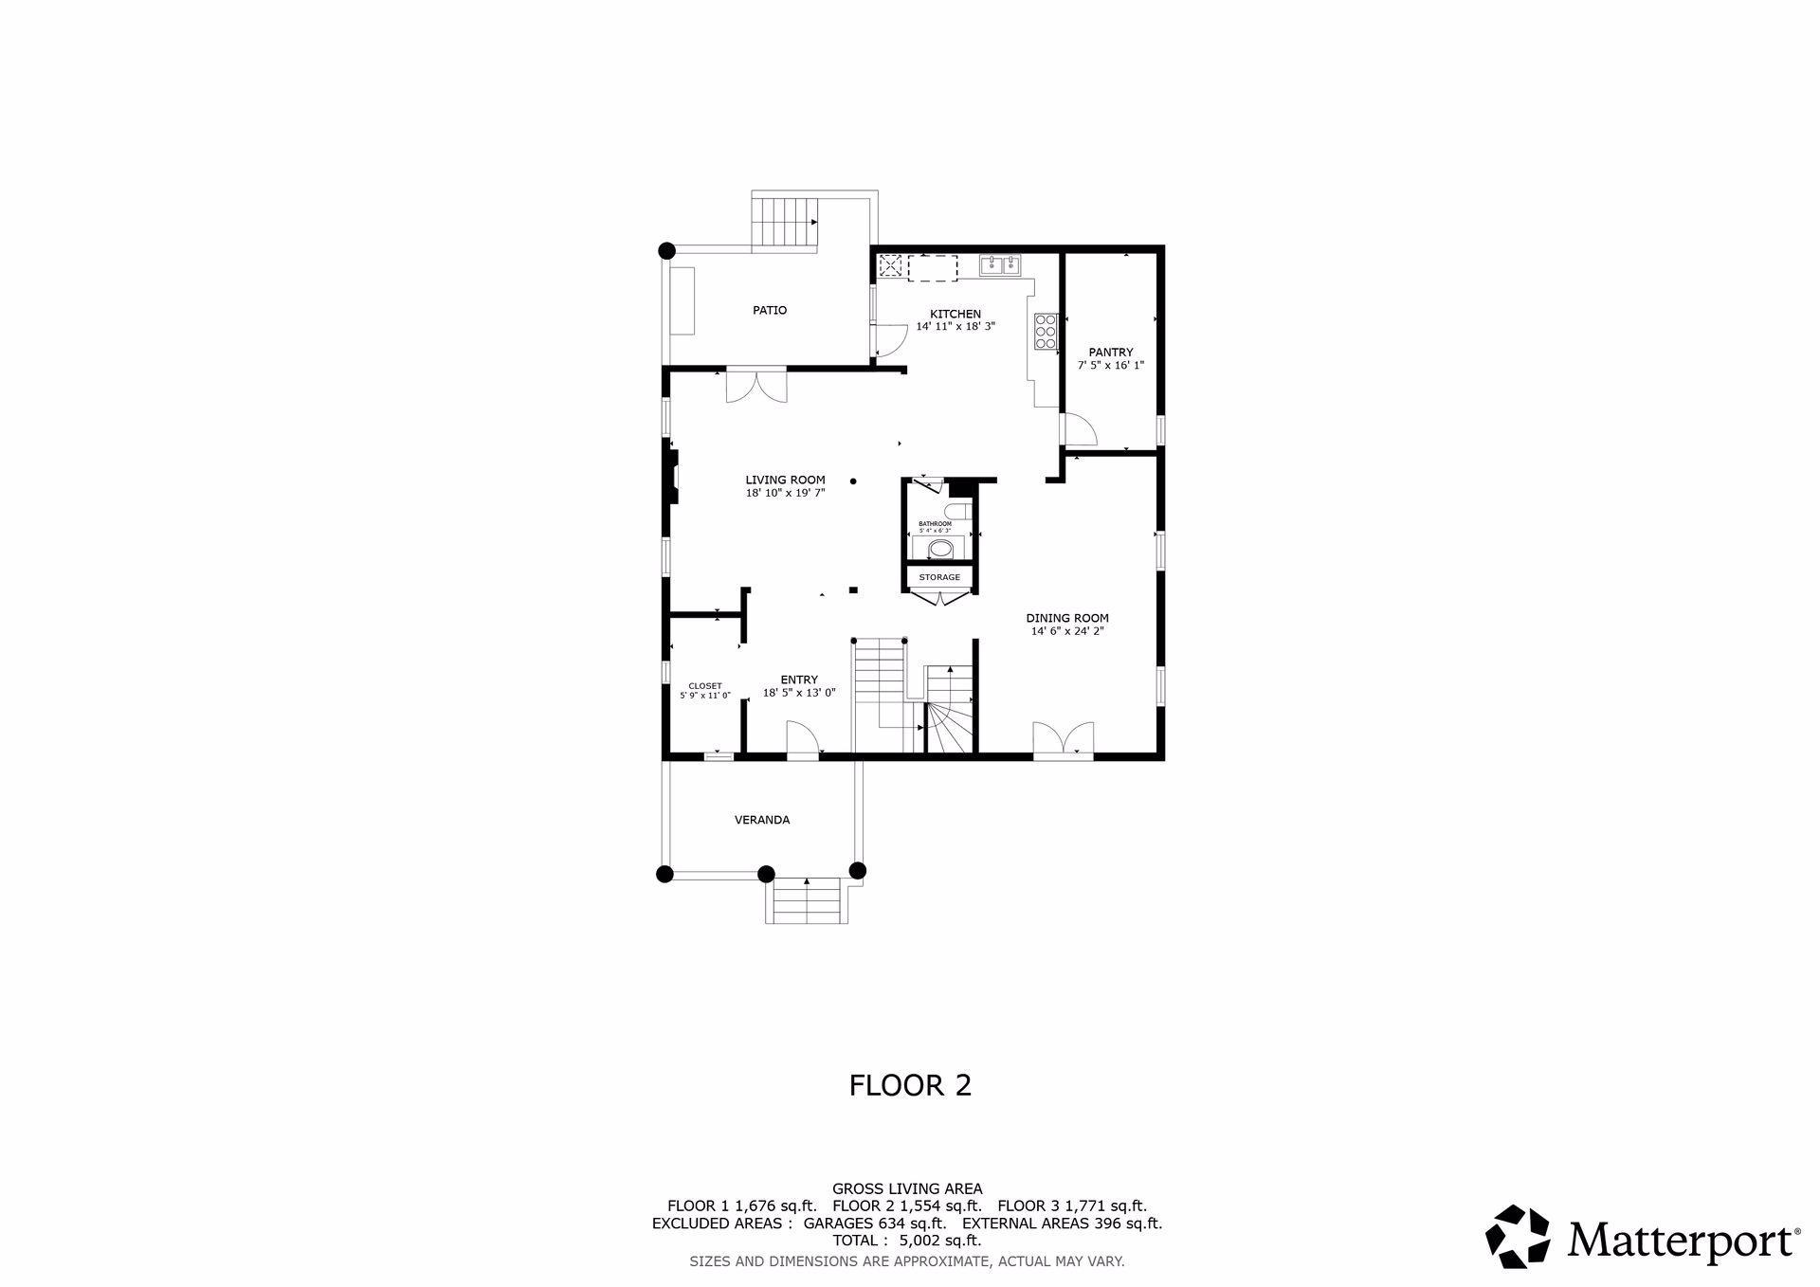
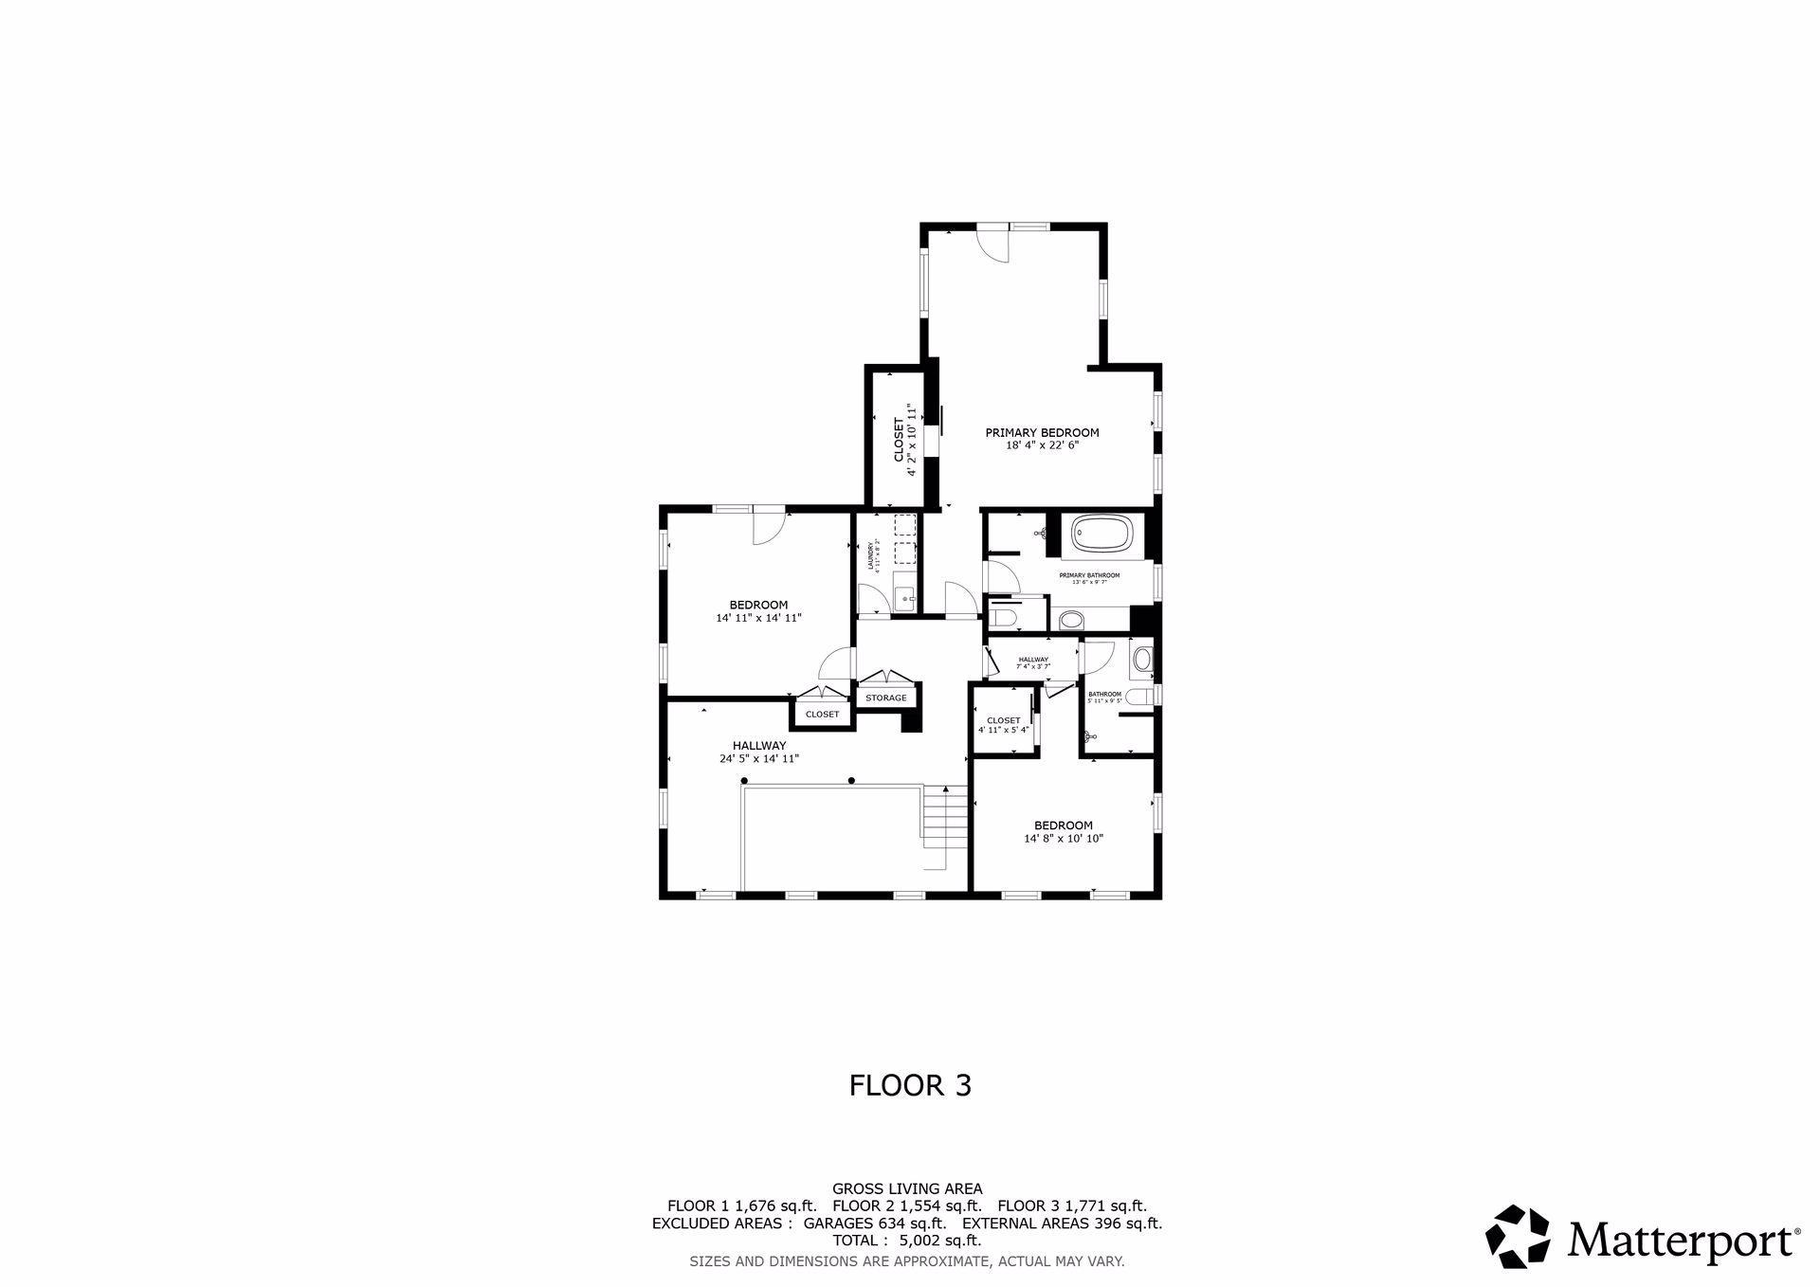
Available only due to relocation, this exceptional Linden Hills residence offers a rare opportunity just one block from Bde Maka Ska and overlooking the 6th and 7th holes of The Minikahda Club. With 4,727 square feet, 5 bedrooms, 4 bathrooms, and distinctive Mediterranean-inspired design, this custom home combines luxury, character, and one of Minneapolis' most desirable locations.The main level is designed for both everyday living and entertaining, featuring a chef's kitchen, formal dining room with built-in buffet and wine bar, spacious living room opening to a private backyard patio and trellis, and a dedicated library off the foyer. Marble, exotic woods, decorative tile, and custom architectural details create warmth and character throughout.Upstairs, the expansive owner's suite is a true retreat with a private sitting room, fireplace, sunset-facing balcony, jetted tub, and steam shower. Two additional bedrooms, a ¾ bath, and an alcove office complete the upper level.The finished lower level is built for entertaining with a granite walk-up bar, large family room, and impressive 300-bottle wine cellar featuring heated tumbled limestone floors. Two additional bedrooms and a ¾ bath provide excellent flexibility for guests, home offices, or additional living space.Outside, enjoy a custom paver driveway, secluded sitting area, sunshade trellis, established Tuscan-inspired perennial gardens, and a 2-car garage with epoxy flooring designed to accommodate two-level car lifts. Located in the heart of Linden Hills, just steps from Bde Maka Ska, walking and biking trails, and minutes from neighborhood shopping, restaurants, coffee shops, and recreation. A distinctive Minneapolis luxury home offering space, privacy, golf course views, lake access, and an exceptional walkable lifestyle-available now only because of relocation.
Details
| MLS # | 7157764 |
|---|---|
| Listing Type | For Sale |
| Style | House |
| Sub-Type | Resale |
| Status | Active |
| Year | 2003 |
| Days On Site | 27 |
| Listing Provided By | Compass | Tyler R Thomas |
Features
| Bed(s) | 5 |
|---|---|
| Bath(s) | 4 Total |
| SQ Feet | 4,727 |
| Garage | 2 |
| Basement | Y |
| Story(s) | 2 |
| Zoning | Residential-Single Family |
| Acreage | 0.18 |
| Golf Course | Yes |
Interior
| Cooling | Central Air |
|---|---|
| Heating | Forced Air, Fireplace(s) |
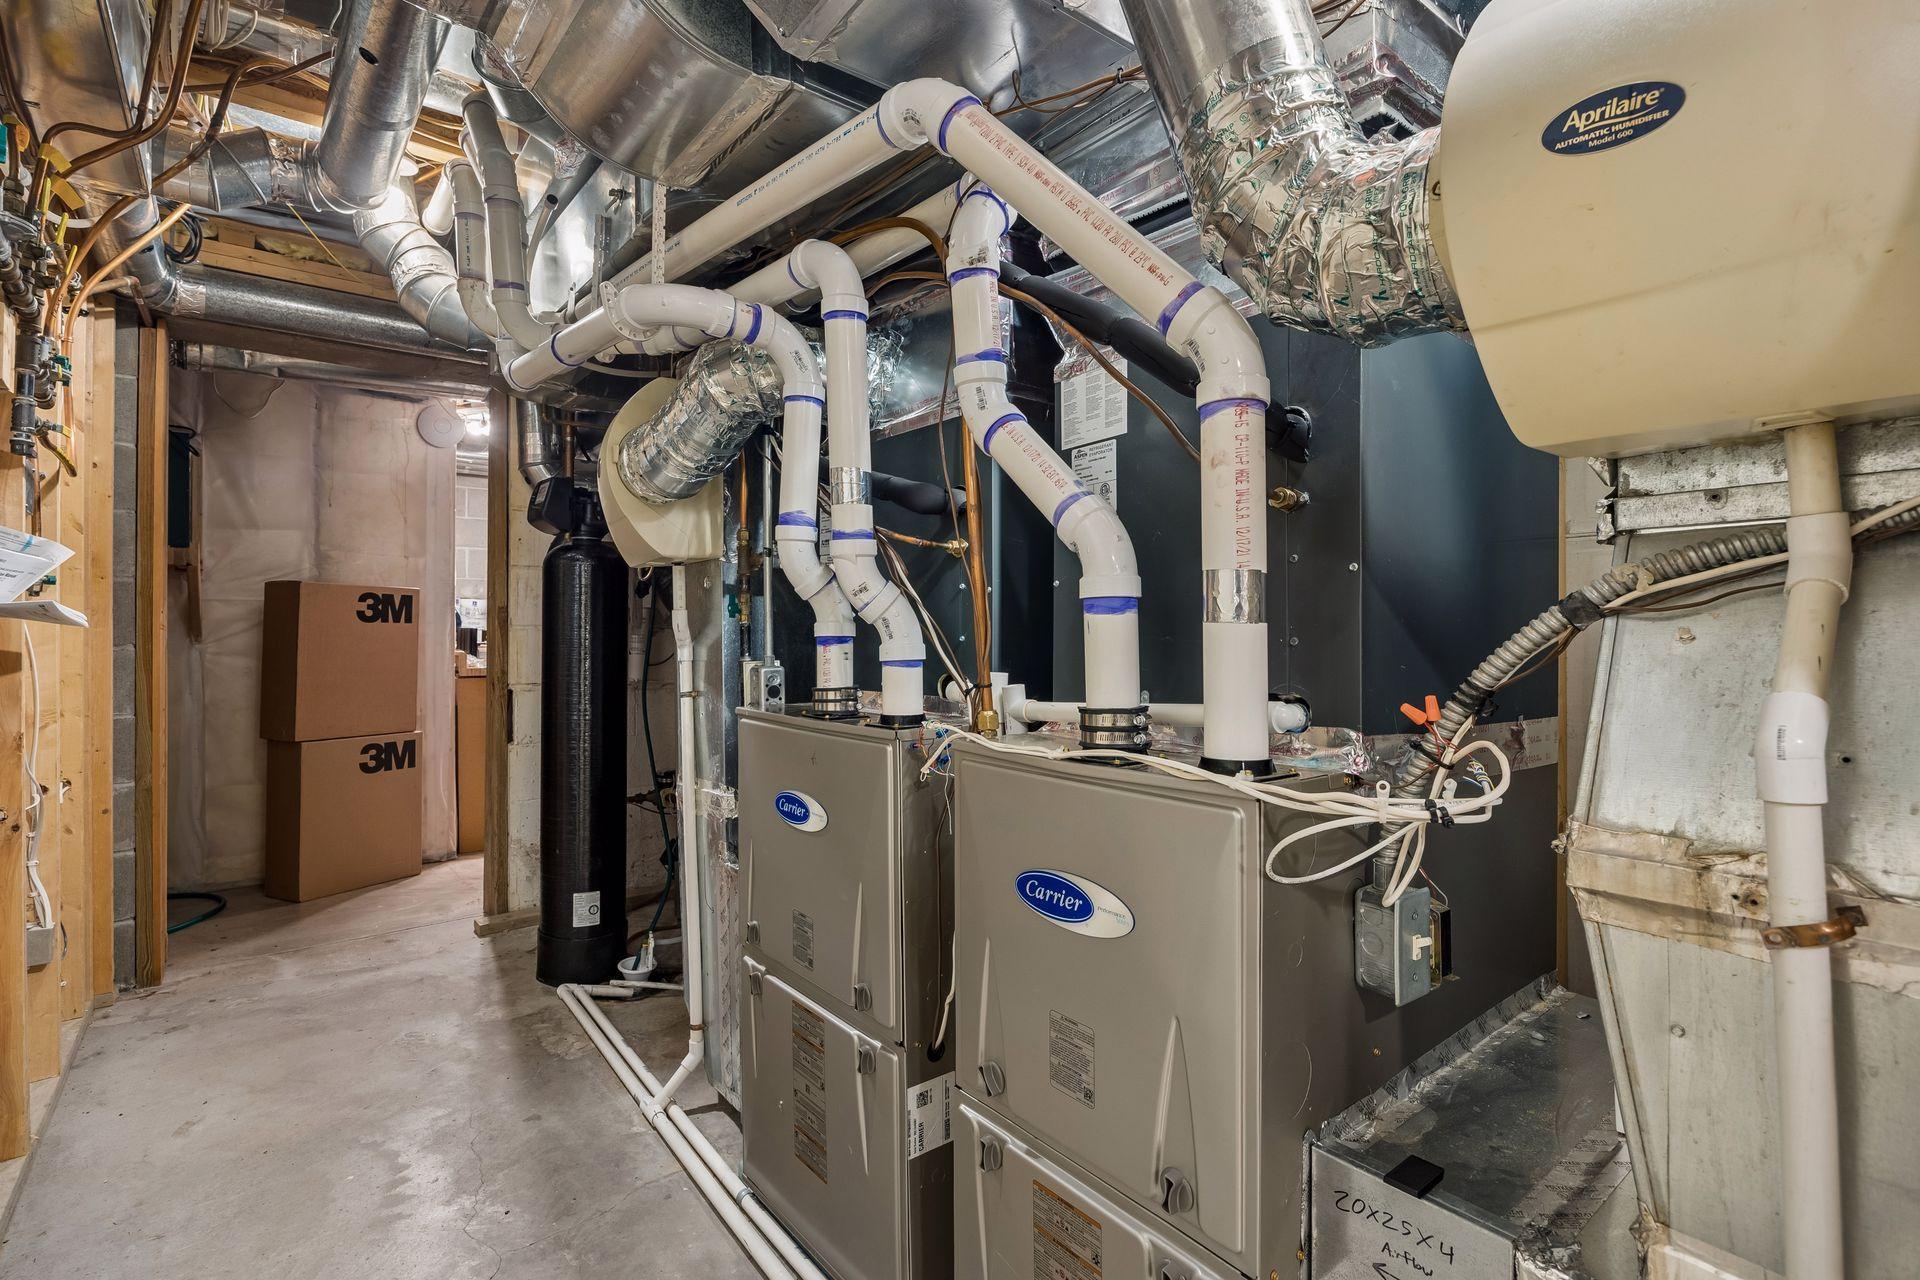
| Appliances | Dishwasher, Dryer, Exhaust Fan, Range, Refrigerator, Stainless Steel Appliances, Washer, Wine Cooler |
Exterior
| Roof | Pitched |
|---|---|
| Construction Materials | Block |
| Lot Features | On Golf Course |
Parking
| Parking Features | Attached Garage, Heated Garage |
|---|
Taxes
| Property | 25733 |
|---|
Area Information
| State | MN |
|---|---|
| County | Hennepin |
| City | Minneapolis |
| Zip Code | 55410 |
| Area | 42 |
| Community Name | Oliver Park Add |
| School District | 1 |
| High School | Minneapolis |
| Listing VS Median (in Oliver Park Add) | |
Price: $1,799,900 low | high Med: $925,000 sqft: 4,727 low | high Med: 2,922 $ / sqft: $381 low | high Med: $317 On site: 27 low | high Med: 50 | |
Market Activity 55410
Request a showing
Request a showing
 Listings courtesy of Northstar MLS as distributed by MLS GRID.
Based on information submitted to the MLS GRID as of November 5, 2026 at 9:02:21 PM PST All data is obtained from various sources and may not have been verified by broker or MLS GRID. Supplied Open House Information is subject to change without notice. All information should be independently reviewed and verified for accuracy. Properties may or may not be listed by the office/agent presenting the information.
The Digital Millennium Copyright Act of 1998, 17 U.S.C. § 512 (the “DMCA”) provides recourse for copyright owners who believe that material appearing on the Internet infringes their rights under U.S. copyright law. If you believe in good faith that any content or material made available in connection with our website or services infringes your copyright, you (or your agent) may send us a notice requesting that the content or material be removed, or access to it blocked. Notices must be sent in writing by email to DMCAnotice@MLSGrid.com.
Contact
Learn More About This Property

| State | MN |
|---|---|
| County | Hennepin |
| City | Minneapolis |
| Zip Code | 55410 |
| Area | 42 |
| Community Name | Oliver Park Add |
| School District | 1 |
| High School | Minneapolis |
| Listing VS Median (in Oliver Park Add) | |
Price: $1,799,900 low | high Med: $925,000 sqft: 4,727 low | high Med: 2,922 $ / sqft: $381 low | high Med: $317 On site: 27 low | high Med: 50 | |